The house
A 4-bedroom home in Liverpool.
Where modern luxury meets the leafy calm of Allerton, with Calderstones Park and Allerton Manor Golf Course on your doorstep.
Please quote PD 1489 when enquiring
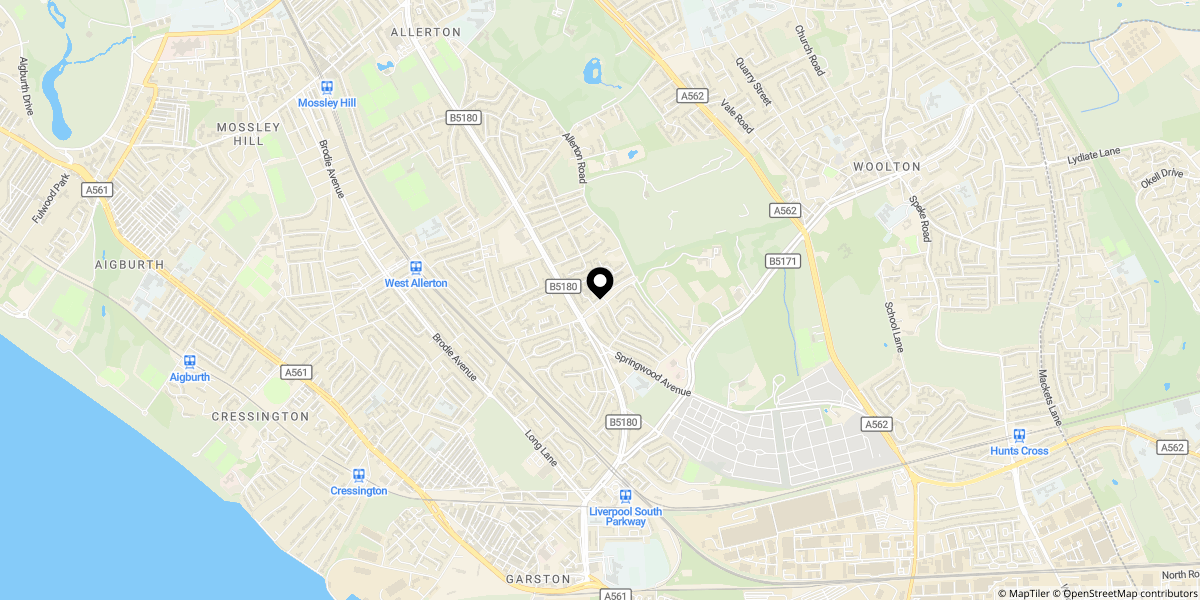
Located at the top of Heath Road, where the road joins Allerton Road, and within close proximity to both Calderstones Park and Allerton Manor Golf Course, this exceptional luxury family home in Allerton, Liverpool, is perfectly placed for green space, leisure and everyday convenience.
Built in 2014 and thoughtfully extended to the ground floor by the current owners, the property offers four double bedrooms, two with ensuite facilities, and a rare blend of formal and open plan living.
Two elegant reception rooms set the tone. The formal lounge features a stylish media wall, while the formal dining room has French doors opening onto the patio, ideal for entertaining.
The heart of the home is the stunning open plan kitchen, living and dining room, extended by the current owners after they purchased in 2023. This modern kitchen features Corian worktops, contrasting cabinetry with feature LED lighting, a Quooker tap and integrated AEG appliances. The breakfast area comfortably seats four, and the living space centres on a further media wall with an electric flame fire for winter evenings. Underfloor heating runs throughout the entire ground floor, adding comfort and a high-specification feel.
Full-width bi-fold doors with click screening open onto the rear garden, creating a seamless indoor-outdoor flow. The garden is mainly lawned, with a side patio ideal for summer dining and relaxing.
Upstairs, a gallery style landing leads to four generous double bedrooms. The master bedroom offers a walk-in wardrobe and ensuite, while the second bedroom has fitted wardrobes and ensuite facilities. The family bathroom features a free standing bath, completing the first floor.
Part of the garage has been converted into a private cinema room, with the remaining space providing excellent storage. There is also an EV charger.
A modern luxury family home with contemporary open plan living, high-specification finishes and entertaining space inside and out, close to some of South Liverpool’s most sought-after amenities.
ACCOMMODATION IN BRIEF
Ground Floor
- Entrance hallway
- Formal lounge
- Open plan kitchen/dining/living area
- Dining room
- Utility
- Cloakroom/W.C
First Floor
- Master bedroom with ensuite bathrooms and walk in wardrobe
- Bedroom two with ensuite shower room and fitted wardrobes
- Bedroom three
- Bedroom four
- Family Bathroom
Double Garage
- Converted Cinema room and storage area
Exterior
- Lawned front garden
- Private double driveway
- Lawned rear garden & patio
PROPERTY INFORMATION
Tenure: Freehold.
Services: Mains water, Electric, Mains gas, Double glazing, Gas central heating, standard broadband (estimated), Underfloor heating throughout the ground floor.
Local Authority: Liverpool City Council
Council Banding: G
EPC: C
Flood Risks: Sea & Rivers: None known Surface water: Very low
If an offer is accepted, there is a £30 per buyer ID check cost. This is to comply with Anti Money Laundering requirements